Key Takeaways
- A realistic project schedule typically spans three to twelve months depending on scope, with planning phases often taking longer than the actual construction work
- Budget overruns affect most projects, so setting aside 15 to 20 percent for unexpected costs is considered a safe cushion
- Permits, inspections, and local code approvals should be factored into the timeline early, as delays here can stall everything else
- Hiring the right contractor involves verifying licenses, reading reviews, and getting at least three detailed written estimates before signing
- Material lead times can stretch for weeks or months, especially for custom cabinetry, windows, and tile
- Living arrangements during construction need to be decided in advance, particularly for kitchen and bathroom overhauls
- Clear communication, regular check-ins, and documented change orders keep projects on track and prevent costly misunderstandings
Why Timing Matters More Than You Think
Starting a big project at home feels exciting until the dust settles and you realize you forgot to account for how long tiles take to arrive. That initial burst of enthusiasm is wonderful, but without a clear schedule, even small upgrades can balloon into months of chaos. The difference between a smooth project and a stressful one usually comes down to how well the owner mapped out the steps before anyone picked up a hammer.
Imagine ordering a custom vanity in week two, only to discover it has a ten-week lead time, and suddenly your bathroom sits half-finished while guests arrive for the holidays. These are the kinds of surprises a well-built timeline is designed to prevent.
Most people underestimate the planning stage. They assume construction is the long part, when in reality, decisions about layout, materials, permits, and contractors eat up far more weeks than the actual building. Permits alone can take anywhere from a few days in a small town to several months in a dense city with strict zoning boards. Material lead times for items like custom cabinetry, imported stone, or specialty windows often stretch past the twelve-week mark. Even finding a reputable contractor with openings in their schedule can add another month or two before any demolition begins.
If you want to avoid the common pitfalls, you need to think like a project manager before you think like a designer, which means building buffers into every stage and tracking dependencies the way a general contractor would.
Timing also affects your budget in ways that are easy to overlook. Rushing decisions almost always leads to pricier substitutions, change orders, and overtime labor fees. On the flip side, scheduling your home renovation during a contractor’s slower season, often late winter or early fall, can unlock better rates and more attentive crews. Knowing how to plan a home renovation means understanding not just what to do, but when to do it for maximum value.
This guide walks you through everything a beginner needs to know, step by step. No prior experience required. By the end, you will have a mental framework for tackling any size project with confidence, from a modest kitchen refresh to a full-scale gut renovation that reshapes how your household lives day to day.
What Does a Realistic Project Timeline Look Like?
A small cosmetic refresh, like repainting rooms and swapping light fixtures, might wrap up in two to four weeks. A full kitchen overhaul, on the other hand, commonly runs twelve to sixteen weeks once demolition begins. Whole-house remodels can stretch six months to a year, especially if structural changes are involved.
The actual building time is only part of the equation. Add weeks for designing, sourcing materials, pulling permits, and waiting for contractor availability. According to the National Association of Home Builders, the typical kitchen remodel takes about four and a half months from first consultation to final walkthrough, which includes planning and procurement, not just the construction phase itself.
Breaking Down the Phases
Each project typically moves through four distinct phases: discovery, design, procurement, and construction. Discovery is where you clarify goals and set a budget. Design involves working with an architect or designer to finalize plans. Procurement is ordering materials and scheduling trades. Construction is the physical work. Skipping ahead or rushing any phase usually creates problems that cost more to fix than they would have cost to prevent.
How Much Should You Budget and Where Does the Money Go?

Budgeting is where many first-timers stumble. The sticker price of materials is only a slice of the pie. Labor, permits, disposal fees, design services, and surprise repairs all add up quickly. A good rule of thumb is to break down costs into four buckets:
- Labor, which often accounts for 30 to 50 percent of the total
- Materials and finishes, usually 30 to 40 percent
- Permits, inspections, and professional design fees, around 10 to 15 percent
- A contingency reserve for unknowns, ideally 15 to 20 percent
According to Houzz’s 2024 U.S. Houzz & Home Study, median spending on major remodeling projects reached eighteen thousand dollars, with kitchen and primary bath projects commanding significantly higher budgets. These numbers climb further in high cost-of-living regions.
Setting aside a contingency fund is not optional. Hidden water damage, outdated wiring, or crumbling subfloors routinely surface once walls come down. Owners who plan for surprises recover quickly. Those who do not often end up pausing work mid-project while they scramble for financing.
How to Plan a Home Renovation From Scratch
If this is your first time, start by writing down everything you want to change and why. Not just the aesthetic goals, but the functional ones too. Do you need more storage? Better lighting? A layout that works for a growing family? This document becomes the north star for every decision later.
Next, research what is realistic for your space and budget. Browse photos, visit showrooms, and talk to friends who have been through it. Learning about contemporary interior trends can help you narrow down a style that feels right without chasing fads that will look dated in five years. Save images of what you love and, just as importantly, what you hate.
Building a Realistic Scope
Scope creep is the silent budget killer. It happens when you decide, mid-project, to also redo the hallway floor since the crew is already there, or to upgrade the countertops to something fancier because you fell in love with a slab at the showroom. Each change seems small on its own, but they stack up. Lock in your scope before construction begins and only allow changes through formal written change orders with updated pricing.
Who Do You Need on Your Team?
Depending on the complexity, you may need an architect, a general contractor, an interior designer, a structural engineer, or specialty tradespeople like electricians and plumbers. For straightforward cosmetic work, a trusted general contractor is often enough. For anything involving load-bearing walls, additions, or major system upgrades, you will want a licensed architect involved from day one.
When vetting contractors, treat it like hiring an employee. Ask for:
- Proof of license and liability insurance
- References from the last three similar projects
- A detailed written estimate broken down by category
- A projected schedule with major milestones
- A clear payment schedule tied to completion stages
- Their process for handling change orders and disputes
According to the U.S. Bureau of Labor Statistics, employment of construction managers is projected to grow nine percent from 2023 to 2033, reflecting steady demand that can make scheduling quality contractors competitive. Book your team early, especially during peak spring and summer seasons.
Do not pick based on price alone. The lowest bid often means corners will be cut or the contractor underestimated the job and will come back later asking for more. The middle bid, from someone with strong references and clear communication, is usually your safest bet. Any serious home renovation project depends on the people doing the work far more than on the materials themselves.
What About Permits, Inspections, and Legal Requirements?
Permits are not just bureaucratic hoops. They exist to make sure the work is safe and up to code, which protects you when it is time to sell the house. Skipping permits can lead to fines, forced tear-outs, and complications with insurance claims. In most jurisdictions, you need permits for structural changes, electrical rewiring, plumbing modifications, additions, and sometimes even window replacements.
The timeline for permit approval varies wildly. Simple permits might be issued in a few days. Complex ones, especially in historic districts or areas with strict zoning, can take months. Build this waiting period into your schedule from the start. Your contractor can often handle the paperwork, but you should verify everything was filed properly rather than assuming.
Inspections happen at various stages: after framing, after rough electrical and plumbing, and at final completion. Each inspection must pass before work continues. Scheduling delays with municipal inspectors are common, so leave buffer days between phases rather than booking trades back to back.
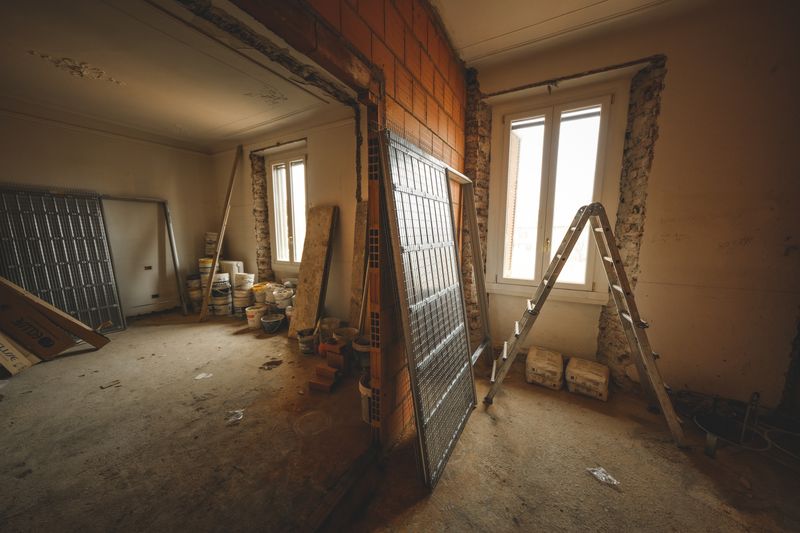
Material lead times have become one of the biggest timeline wildcards. Custom cabinetry can take eight to twelve weeks. Specialty tile or imported fixtures might take even longer. Order everything well before the construction start date, and confirm delivery windows in writing. Store materials somewhere safe and dry so they are ready when the crew needs them.
Think through where you will live during the work. For small projects, staying put is manageable. For kitchen remodels, set up a temporary cooking station in another room with a microwave, mini fridge, and electric kettle. For whole-house projects, renting a short-term apartment is often less stressful than living on a construction site. Factor these costs into your overall budget.
Do not neglect the outside of the house either. If you are already investing in interior upgrades, exploring exterior home beautification tips can help you coordinate curb appeal improvements that complement the inside work. For larger overhauls where cost and complexity scale up significantly, a dedicated luxury renovation planning guide covers the extra considerations that come with premium finishes and bespoke craftsmanship.
Keep a shared document or app where you, your contractor, and your designer track decisions, change orders, and photos of progress. Weekly check-ins, even brief ones, prevent small issues from snowballing. The more organized you stay with documentation, the easier it is to resolve disputes, track spending, and remember why a particular decision was made three months earlier.
Staying Sane Through the Process
Expect noise, dust, and disruption even with the most considerate crew. Set ground rules early about work hours, bathroom use, parking, and daily cleanup. Protect belongings that are not being replaced by covering them with plastic or moving them to a storage unit. Keep pets and young children out of active work zones for their safety and the crew’s focus.
What Are the Most Common Mistakes First-Timers Make?
Nearly every seasoned remodeler can tell you the same handful of regrets they hear from clients. Learning from them is cheaper than repeating them:
- Choosing finishes before the layout is finalized, then discovering they do not fit the revised plan
- Underestimating how long decisions take, which stalls the entire crew
- Paying large upfront deposits without clear milestones tied to the payments
- Failing to read the contract carefully, especially the sections on delays and dispute resolution
- Ignoring the importance of lighting plans until the drywall is already up
- Assuming the contractor will remember verbal requests made in passing
Write everything down. Confirm everything in email. If a conversation happens on site, follow up with a short recap message so there is a paper trail. This habit alone prevents the majority of disagreements that derail projects.
Conclusion
A successful project is really a series of small, well-timed decisions stacked on top of each other. The glossy before-and-after photos you scroll through online rarely show the months of planning, the three rounds of permit revisions, or the frantic phone call when the tile shipment arrived cracked. Behind every beautiful result is an owner who treated the process with patience and respect, not a frantic sprint to the finish line.
If you take only one lesson from this guide, let it be this: time spent planning is never wasted. Every hour you invest in clarifying goals, vetting professionals, and understanding the sequence of work saves you days of frustration and dollars of rework later. Start earlier than you think you need to, communicate more often than feels necessary, and trust the process even when progress feels slow.
The reward is a space that works beautifully for the way you actually live, built on a foundation of smart choices rather than rushed compromises. Whether your project is a modest refresh or a top-to-bottom transformation, the same principles apply. Plan thoroughly, hire carefully, document relentlessly, and give yourself the grace to adjust when surprises arise. Done well, the finished result will feel worth every careful step it took to get there.