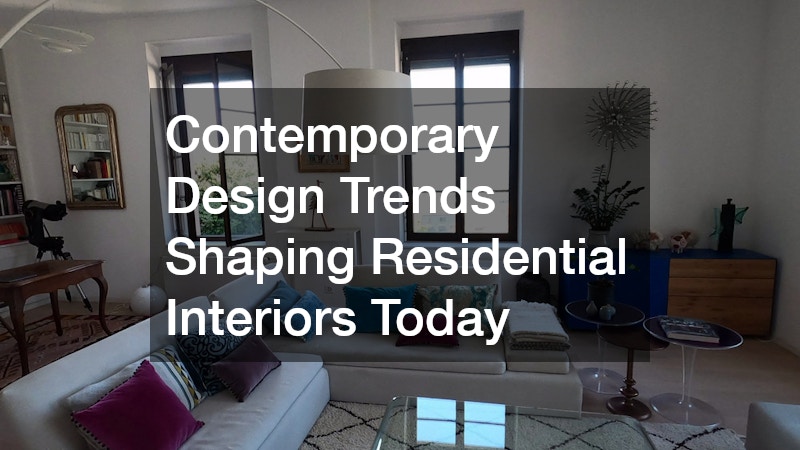
Deciding how to update your home can feel overwhelming when new design ideas seem to appear every year. Understanding which trends have lasting value and which are simply passing fads helps you invest your renovation budget wisely. This guide breaks down the design movements shaping today’s homes so you can make choices that fit your lifestyle, your budget, and your home’s long-term resale value. Whether you are planning a single-room refresh or a whole-house overhaul, knowing what’s driving modern interiors will help you ask better questions and set realistic expectations.
Open Layouts That Still Feel Personal
Homeowners continue to favor open floor plans, but the trend has shifted from fully knocked-down walls to layouts that offer subtle separation. Sliding doors, half-walls, and varied ceiling heights now create distinct zones within a shared space without sacrificing flow. This approach lets families gather together while still giving each person a sense of their own defined area for work, cooking, or relaxing.
In practice, this often means a kitchen island paired with a step-down living room, or a home office tucked behind a glass partition that lets in natural light without blocking sound entirely. Ceiling treatments like coffered beams or a simple 6-to-8-inch height change can signal a shift from “dining” to “lounge” without a single stud being added. Even furniture placement—an area rug, a low bookshelf, or a strategically angled sofa—can act as a soft boundary that guides movement while keeping sightlines open.
Builders are also leaning on materials to reinforce these zones, using a different flooring texture or wall finish to mark a transition point. Pocket doors and barn-style sliders remain popular because they can fully open a space for entertaining or close it off when someone needs quiet focus. For homeowners renovating on a budget, even a well-placed bookshelf or a change in paint tone can achieve a similar sense of “defined togetherness” without the cost of structural work.
This shift matters because fully open spaces can feel noisy or lack privacy, especially in households with multiple generations, remote workers, or teenagers needing quiet study areas. Designers are responding by using furniture placement, lighting zones, and area rugs to define spaces visually rather than structurally.
A sofa angled away from the kitchen, a pendant light lowered over a dining table, or an 8×10 rug anchoring a reading nook can each signal “this is a distinct zone” without a single wall. Sliding barn doors and half-height bookshelves are also popping up as flexible, low-commitment dividers.
The result is a home that feels connected without feeling like one giant, undivided room—open enough for family gatherings, yet segmented enough that a video call in one corner doesn’t compete with a toddler’s cartoons in another.
Kitchens Designed for Everyday Living and Entertaining

The kitchen remains the most requested space in any home update, and current trends favor function paired with a clean aesthetic. Homeowners undertaking a kitchen remodel are prioritizing larger islands—often 8 to 10 feet long—that can accommodate seating for four, extra prep space, and additional storage all in one footprint. Hidden storage solutions, such as appliance garages, pull-out pantry shelves, and toe-kick drawers, help keep countertops clear while keeping everyday items within easy reach.
Workflow-friendly layouts are also a top priority, with many designers reworking the classic kitchen triangle into multiple activity zones: a dedicated coffee or beverage station, a baking prep area, and a cleanup zone near the dishwasher and sink. This zoned approach supports both daily cooking routines and casual entertaining, allowing several people to move through the kitchen without bottlenecks.
Two-toned cabinetry, matte finishes, and mixed metal hardware are also popular ways to add personality without overwhelming the space. A common pairing is a deep navy or forest green lower cabinet paired with white or natural wood uppers, while matte black or brushed brass fixtures introduce warmth and contrast. Homeowners are increasingly comfortable mixing metal finishes—say, matte black faucets alongside brushed nickel cabinet pulls—to create a layered, collected look rather than a matched showroom set.
Countertop material choices remain a central decision in any kitchen update, since they affect both appearance and daily durability. A granite countertop continues to be a top pick for homeowners who want natural veining, heat resistance, and a surface that holds up to years of heavy use. Slab thickness typically ranges from three-quarters of an inch to two inches, and choosing a honed versus polished finish can change both the look and the amount of visible fingerprints and water spots.
Cost is another factor worth planning for, since granite generally runs higher than laminate but often less than premium quartz or marble, with pricing driven by rarity of the stone pattern and slab size needed. Sealing is recommended once a year for most granite surfaces to maintain stain resistance, though some engineered sealants now extend that interval to several years.
Pairing a durable countertop with simplified cabinet fronts and warm lighting is one of the easiest ways to modernize a kitchen without a full structural overhaul. Flat-panel or shaker-style cabinet doors in matte finishes tend to complement granite’s natural texture without competing visually, while under-cabinet LED strips in warmer color temperatures around 2700K to 3000K help highlight the stone’s depth during evening use.
Cabinetry Choices That Balance Style and Storage
Cabinetry sets the tone for a room more than almost any other element, which is why so many homeowners are investing in custom cabinets rather than settling for stock options. Custom work allows for tailored storage solutions like pull-out spice racks, appliance garages, and drawer dividers that fit a household’s actual habits. This flexibility is especially valuable in smaller kitchens and bathrooms where every inch of storage counts.
Finding the right partner for this kind of project makes a real difference in the final result. Local cabinet companies often provide more personalized service, faster turnaround on adjustments, and better familiarity with regional style preferences than big-box alternatives. Working with a nearby shop also makes it easier to see finish samples in person and discuss design changes face to face throughout the process.
- Soft-close drawers and hidden hinges for a streamlined look
- Mixed finishes, such as matte lower cabinets with glossy uppers
- Open shelving accents combined with closed storage
- Built-in organizers for trash, recycling, and small appliances
Flooring That Handles Real Life

Flooring trends have moved decisively toward materials that look upscale but perform well under daily wear. Luxury vinyl plank flooring has become a favorite among homeowners because it mimics the appearance of hardwood while offering better water resistance and easier upkeep. This makes it a practical choice for kitchens, entryways, and bathrooms where moisture and foot traffic are constant concerns.
Beyond durability, this flooring option also appeals to budget-conscious homeowners who want a high-end look without the cost or maintenance demands of solid hardwood. It comes in a wide range of tones and textures, so matching it to existing trim, cabinetry, or wall colors is rarely difficult. Many homeowners are choosing wider planks and matte finishes for a more contemporary, less shiny appearance.
Bathrooms Reimagined as Personal Retreats
Bathrooms have shifted from purely functional spaces to areas designed for relaxation, borrowing cues from spa environments. Freestanding tubs, curbless showers, and warm-toned tile are showing up frequently in updated primary bathrooms. Good lighting design, including layered fixtures and dimmers, is also playing a bigger role in creating a calming atmosphere.
Because bathrooms involve plumbing, waterproofing, and ventilation all at once, many homeowners choose to work with a bathroom remodeling company rather than tackle these projects piecemeal. A specialized team can coordinate layout changes, fixture selection, and tile work in a way that avoids costly mistakes. This is especially important when moving plumbing lines or converting a tub into a walk-in shower.
- Curbless, zero-threshold showers for easier access
- Warm wood-tone vanities paired with matte black fixtures
- Heated flooring for added comfort in cooler climates
- Larger format tile to reduce grout lines and cleaning time
Smart Systems and Behind-the-Scenes Upgrades

While visible finishes get most of the attention, many contemporary updates also address what’s happening behind the walls. Smart thermostats, leak sensors, and water filtration systems are increasingly built into renovation plans rather than added as an afterthought. These upgrades improve comfort and can also help catch problems, like slow leaks, before they turn into major repairs.
Any project involving new fixtures, relocated lines, or updated water heaters benefits from bringing in a licensed plumbing company early in the planning process. Proper planning at this stage prevents surprises once walls are opened up and helps ensure the finished space meets current building codes. Homeowners who loop in plumbing professionals before finalizing layouts typically avoid expensive mid-project changes.
Materials and Textures Bringing Warmth to Modern Spaces
Purely sleek, minimalist interiors are giving way to designs that blend clean lines with natural texture. Woven textiles, exposed wood beams, and stone accent walls are being layered into modern spaces to soften hard edges and add visual interest. This balance between contemporary structure and organic material keeps a home from feeling cold or overly clinical.
Color palettes have followed a similar path, moving away from stark white-on-white schemes toward warmer neutrals, deep greens, and terracotta accents. These tones pair well with natural materials and tend to feel more timeless than trend-driven color choices. Homeowners looking for a refresh can often achieve this warmer feel through paint, textiles, and accessories alone, without a full renovation.
Choosing the Right Professional for the Job

The success of any renovation depends heavily on who is managing it, which is why selecting the right help matters as much as choosing finishes. Homeowners tackling anything beyond cosmetic updates typically benefit from general contracting services that can oversee subcontractors, scheduling, and code compliance from start to finish. This kind of oversight reduces the burden on the homeowner and helps keep the project moving smoothly.
When vetting a contractor, ask for proof of licensing, insurance, and at least three recent references from projects similar in scope to yours. A contractor who balks at providing this information, or who quotes a price far below competitors, is often a red flag rather than a bargain. It’s also worth confirming how they structure payments for their construction services, since reputable professionals rarely ask for more than a small deposit upfront.
Communication style matters just as much as credentials. A good general contractor will walk you through the timeline, flag potential delays before they happen, and explain how change orders are priced. For larger projects, a detailed written contract with milestone-based payments protects both parties if disputes arise.
Finally, consider how the contractor coordinates specialty trades like electricians, plumbers, and HVAC technicians. Projects that touch multiple systems at once benefit from a single point of contact who can sequence work correctly, avoiding costly rework caused by trades operating out of order.
When vetting candidates, ask for at least three references from recent projects, proof of current licensing and insurance, and photos or walkthroughs of similar past work. Contact those references directly and ask specific questions: Did the project stay on budget? Were deadlines met? How was communication handled when issues arose?
A qualified general contractor should be able to explain their process clearly, provide a realistic timeline with key milestones, and communicate openly about potential challenges before work begins. Get at least two or three written estimates so you can compare not just price, but scope of work, materials specified, and payment schedules. Be wary of bids that come in significantly lower than others, as this can signal corners being cut or costs added later.
It’s also worth confirming how change orders are handled, since even well-planned projects often require adjustments once work is underway. Ask whether the contractor carries workers’ compensation coverage, which protects you from liability if someone is injured on your property. Taking time to vet this relationship upfront, rather than rushing to start construction, pays off throughout the life of the project and helps prevent costly misunderstandings down the road.
- Verify licensing and insurance before signing anything — ask for certificate numbers and confirm coverage directly with the insurer if the project is large
- Ask for references from at least three recent, similar-sized projects, and actually call them
- Request a detailed written scope of work, including materials, timeline, and payment schedule
- Confirm who will be your main point of contact during the project, and how quickly they respond to calls or texts
- Get at least two to three quotes to compare pricing, not just the bottom-line number but what’s included
- Check online reviews and any complaints filed with local consumer protection agencies
Contemporary interior trends offer plenty of inspiration, but the most successful home updates come from combining current design ideas with practical planning and the right professional support. Start by identifying which spaces matter most to your daily life, then research materials, layouts, and finishes that fit both your style and your budget. From there, take the time to line up qualified help so your vision can be executed the first time correctly. A thoughtful, well-planned approach will give you a home that feels current today and holds up well for years to come.